Industrial CT • Computed Tomography • 3D Analysis

Industrial computed tomography for 3D inspection and quality control.

Solutions for industrial computed tomography dedicated to 3D analysis, internal defect detection, porosity, assemblies, metrology and validation of complex components.

Computed Tomography

Solution and application configuration.

A dedicated technology page focused on industrial application, selection criteria and PITECH technical-commercial support.

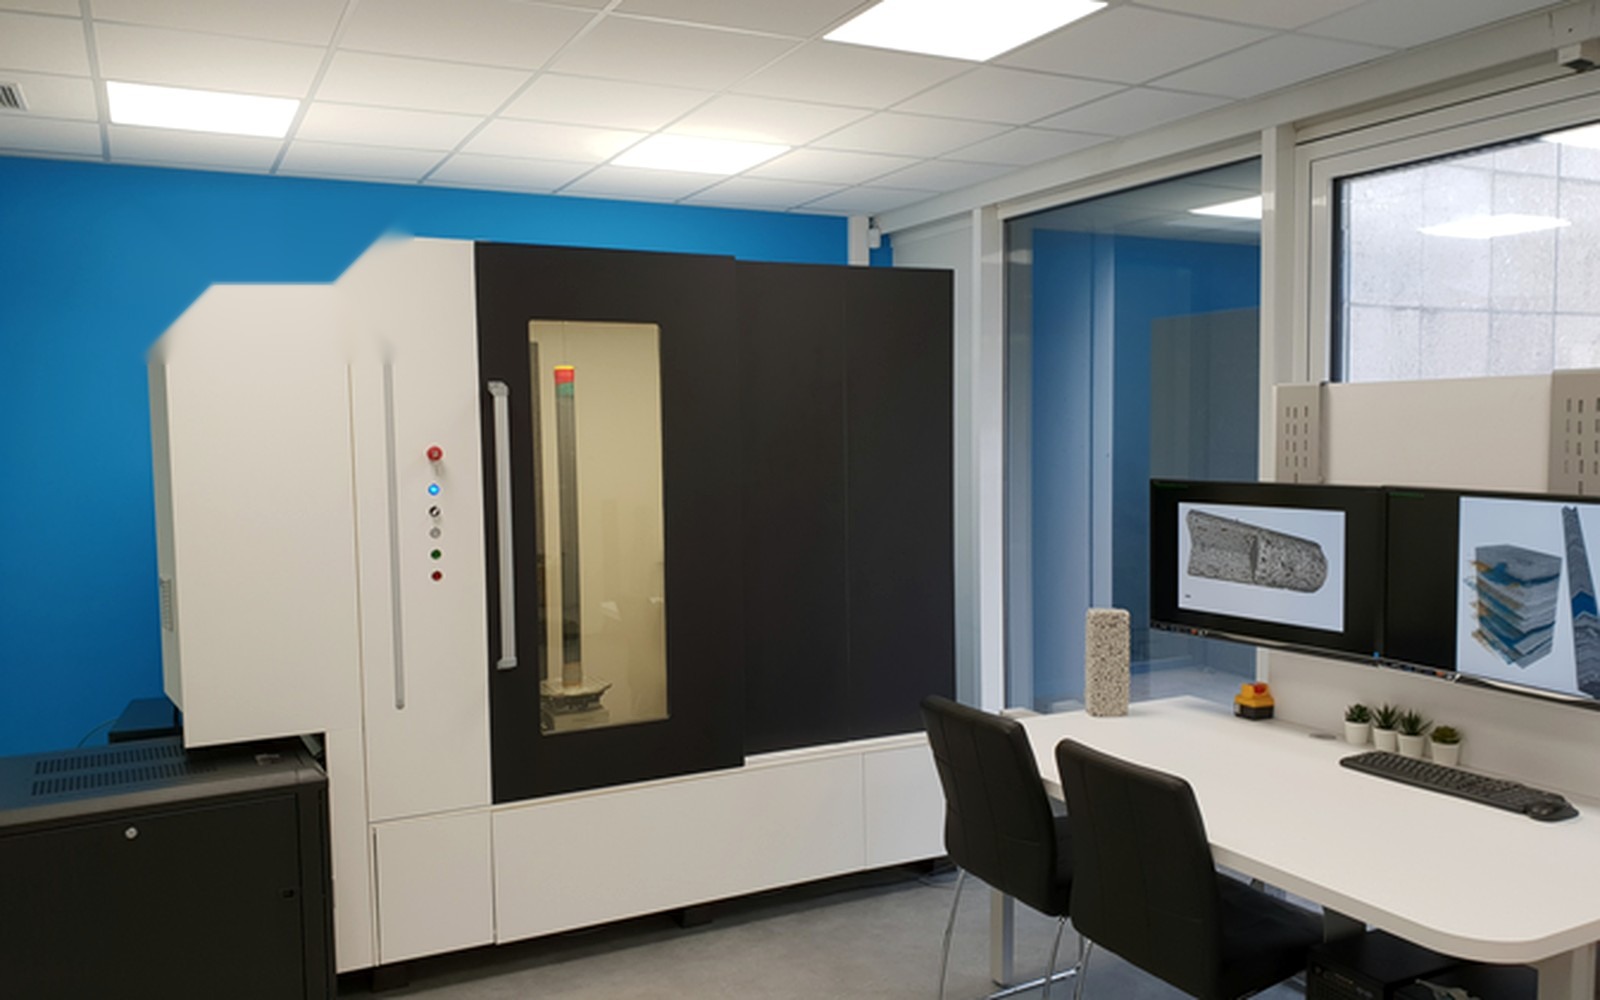
industrial CT system for 3D component inspection
Computed Tomography

Industrial CT systems for non-destructive inspection

Industrial computed tomography enables volumetric inspection and 3D data generation for defect analysis, metrology, reverse engineering, porosity evaluation and assembly control.

  • Inspection of castings, plastics, composites and complex components.
  • Internal verification without cutting the part.
  • Support in selecting cabinet CT, microfocus and software workflow.
Applications

Where this technology creates value.

AerospaceAutomotiveFoundriesAdditive manufacturingPlastic componentsAssembliesR&DQuality control
PITECH approach

Application first, technology second.

PITECH supports CT technology evaluation based on part size, material, required resolution, inspection target and integration into the quality process.

Evaluation checklist

  • Component, material and geometry.
  • Inspection objective and critical issue to detect.
  • Quality workflow and required traceability level.
  • Productivity, operating environment and available skills.
  • Technical-commercial evaluation of the most suitable solution.
Technical criteria

How to choose an industrial computed tomography system.

Industrial CT is sized around part, material and objective: defect analysis, metrology or both. These are the parameters PITECH evaluates to guide the most suitable system.

Part size and measurement volume

Component size and weight drive the manipulator, achievable magnification and voxel size: small parts allow high resolution, large parts require different energies and geometries.

Energy and penetration

Material and thickness determine the source energy (kV/MeV) needed to penetrate the part: dense metals and high thicknesses require higher energy than plastics or composites.

Resolution and voxel size

Detectability of internal defects (porosity, inclusions, cracks) and metrological accuracy depend on voxel size, focal spot and detector: defining the minimum defect to detect is essential.

Defect analysis vs metrology

CT serves both internal defect analysis (casting porosity, additive manufacturing) and dimensional metrology with CAD comparison: objectives drive the required software and accuracy.

Software and reporting

Porosity analysis, wall thickness, nominal/actual comparison and reporting are an integral part of the value: software affects the result as much as the hardware.

Throughput and integration

Scan times, load automation and integration into the quality flow determine real productivity: lab, quality control or line impose different choices.

Related technologies: industrial radiography (X-ray/CR/DR), XRF/PMI material analysis and the NDT technical resources.

FAQ

Frequently asked questions on industrial computed tomography

What is industrial CT used for?

It inspects the inside of a component non-destructively: detecting porosity, inclusions and cracks, verifying assemblies and performing 3D dimensional metrology with CAD comparison.

What resolution can I achieve?

It depends on part size, energy, focal spot and detector: small parts allow finer voxels and more detail. The minimum defect to detect drives the configuration.

Is CT used for castings and additive manufacturing?

Yes. It is widely used for casting porosity and for qualifying additive manufacturing parts, where internal defects are otherwise not visible.

CT for defects only, or also for measurement?

Both: internal defect analysis and dimensional metrology. Objectives define software, accuracy and system type.

How do I request an evaluation?

State material, part dimensions, defects or measurements of interest and volumes. PITECH guides the most suitable CT configuration. Use the form below or WhatsApp.

Application support

Technical support, installation and training.

Beyond technology selection, PITECH supports the customer in defining the application project and coordinating the following steps with manufacturers and qualified partners.

Solution configuration

Technical requirements, accessories, software, workflow and documentation needed for the application.

Start-up and installation

Coordination of commissioning, initial trials and integration into the industrial process.

Operator training

Initial training, application support and connection with the manufacturer for service and spare parts.

Contact

Let’s identify the right technology for your application.

If you need to buy, evaluate, distribute or upgrade a solution for quality control, material analysis, robotics or automation, PITECH can help clarify the requirement, compare options and turn the choice into an industrial project.

Application request

Tell us about the industrial project to evaluate.

Send a request with the application, material, process, challenge or objective to be achieved.

WhatsApp