Ultrasonic Testing • UT • PAUT • TOFD

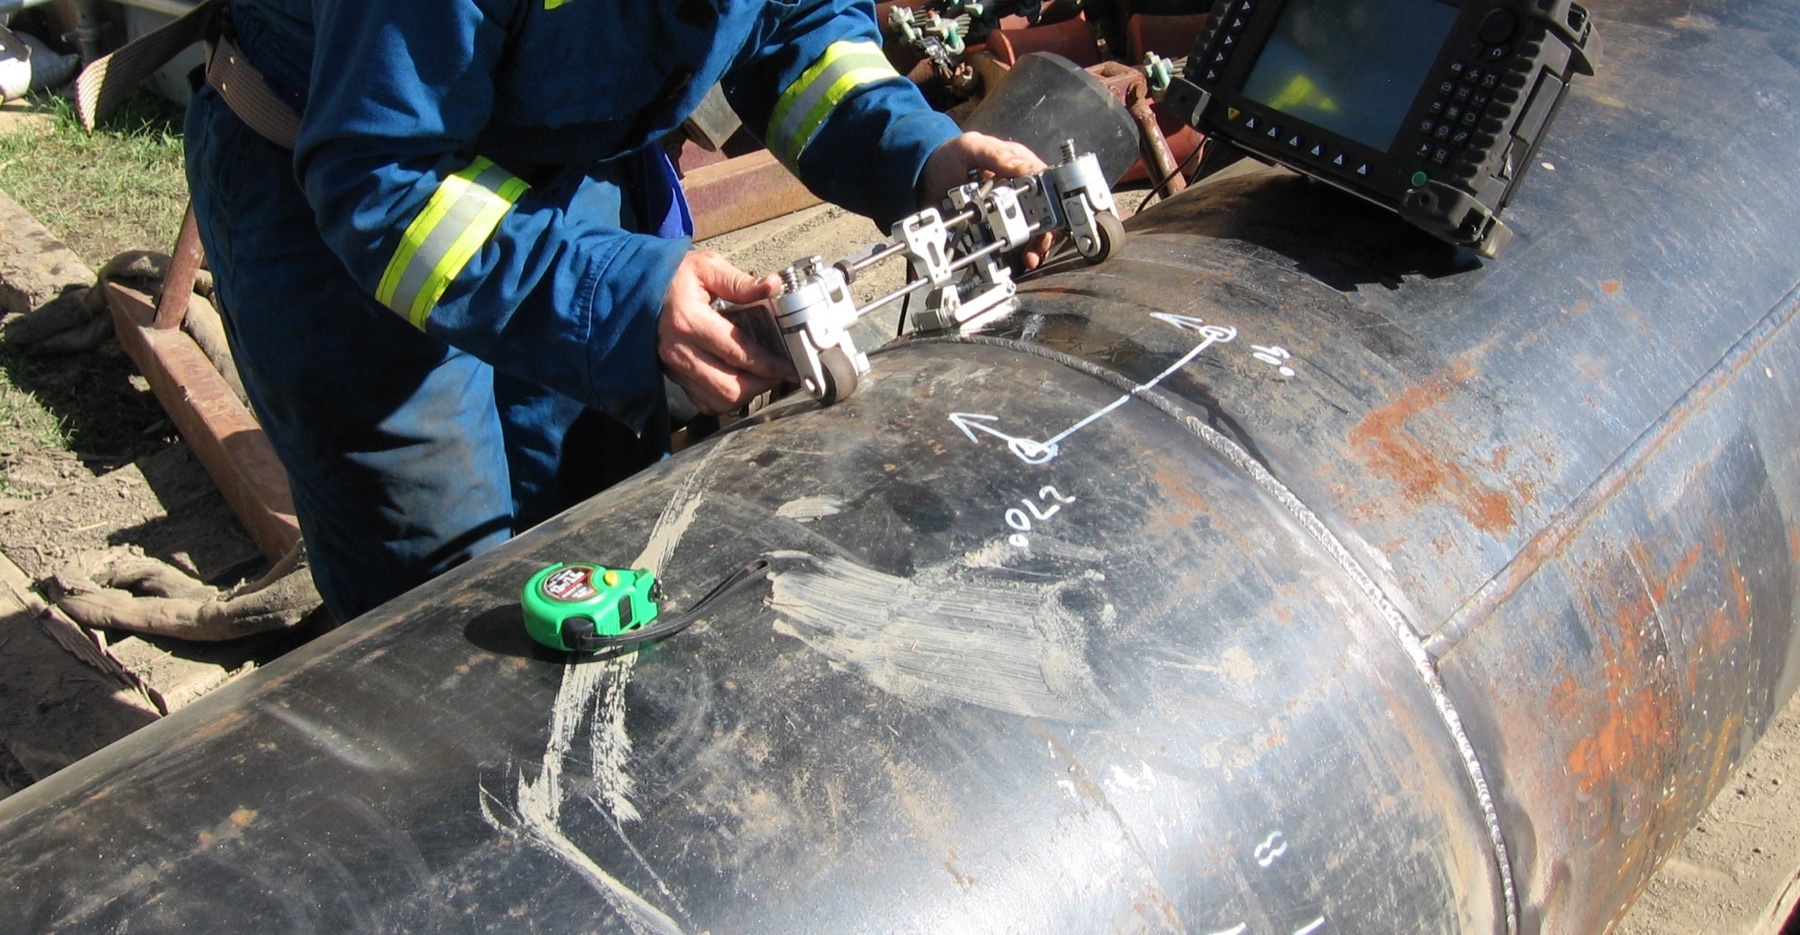
Industrial ultrasonic testing UT, PAUT and TOFD for non-destructive inspection.

Solutions for conventional and advanced ultrasonic testing: UT instruments, phased array, TOFD, probes, scanners, accessories and software for production, service and maintenance inspections.

Ultrasonic Testing

Solution and application configuration.

A dedicated technology page focused on industrial application, selection criteria and PITECH technical-commercial support.

UT PAUT TOFD instruments for industrial ultrasonic testing
Ultrasonic Testing

UT, phased array, TOFD instruments and accessories

Industrial ultrasonic testing is used to inspect welds, thickness, laminations, corrosion, forged parts and critical assets, from conventional UT to phased array and TOFD systems.

  • Portable UT instruments and phased array systems.
  • Probes, wedges, scanners, encoders and application accessories.
  • Support in choosing the setup according to material, geometry and defect type.
Applications

Where this technology creates value.

WeldsOil & GasEnergyMetal fabricationMaintenanceAsset integrityProductionNDT services
PITECH approach

Application first, technology second.

PITECH helps define the UT/PAUT/TOFD setup based on component geometry, material, accessibility, target defect, procedure and productivity requirements.

Evaluation checklist

  • Component, material and geometry.
  • Inspection objective and critical issue to detect.
  • Quality workflow and required traceability level.
  • Productivity, operating environment and available skills.
  • Technical-commercial evaluation of the most suitable solution.
Technical criteria

How to choose UT, PAUT and TOFD instruments and probes.

Industrial ultrasonic testing is configured around the application: target defect, geometry and material determine the technique, frequency and probe type. These are the parameters PITECH evaluates with you.

Conventional UT, PAUT or TOFD

Pulse-echo UT is versatile for thickness gauging and general defects; PAUT (phased array) offers electronic scanning and sectorial imaging; TOFD is effective for sizing and weld inspection. PAUT and TOFD are often combined.

Frequency and resolution

High frequencies improve resolution on small defects and thin sections; low frequencies penetrate more in attenuating or thick materials. The choice balances resolution and penetration.

Probes, angles and wedges

Refraction angle, crystal size, number of elements (PAUT) and dedicated wedges depend on geometry and joint type: probe selection is a central part of the setup.

Defect and criticality

Cracks, lack of fusion, inclusions, laminations or corrosion have different orientation and reflectivity: defining the target defect drives technique, angles and acceptance criteria.

Encoding, encoders and imaging

Welds and corrosion maps require encoded acquisition (encoder), data recording and imaging (S-scan, C-scan) for repeatability and reporting.

Procedure and qualification

Standards, procedures and operator qualification (levels) determine calibration requirements, reference blocks and criteria: instrumentation must be chosen in line with the applicable procedure.

Method comparison: radiography vs ultrasonic testing. Related technologies: industrial radiography and RVI videoscopy. See the NDT technical resources.

FAQ

Frequently asked questions on industrial ultrasonic testing

What is the difference between UT, PAUT and TOFD?

Conventional UT uses a single pulse-echo probe; PAUT uses multi-element probes with electronic scanning and imaging; TOFD measures the time of flight of diffracted signals, useful for sizing defects. PAUT and TOFD are often combined on welds.

Does ultrasonic testing find cracks?

Yes, UT is particularly effective on planar defects such as cracks and lack of fusion, often better than radiography for these defects. Defect orientation and the chosen technique affect detectability.

Which probe frequency should I choose?

High frequencies give more resolution on small defects and thin sections; low frequencies penetrate thick or attenuating materials better. It is chosen based on material, thickness and defect.

Is a certified operator required?

UT inspections follow procedures and involve qualified operators (levels). PITECH guides instrument selection in line with the applicable procedure and requirements.

How do I request an evaluation?

State material, thickness, joint type/geometry, target defect and volumes. PITECH proposes the most suitable UT/PAUT/TOFD setup. Use the form below or WhatsApp.

Application support

Technical support, installation and training.

Beyond technology selection, PITECH supports the customer in defining the application project and coordinating the following steps with manufacturers and qualified partners.

Solution configuration

Technical requirements, accessories, software, workflow and documentation needed for the application.

Start-up and installation

Coordination of commissioning, initial trials and integration into the industrial process.

Operator training

Initial training, application support and connection with the manufacturer for service and spare parts.

Contact

Let’s identify the right technology for your application.

If you need to buy, evaluate, distribute or upgrade a solution for quality control, material analysis, robotics or automation, PITECH can help clarify the requirement, compare options and turn the choice into an industrial project.

Application request

Tell us about the industrial project to evaluate.

Send a request with the application, material, process, challenge or objective to be achieved.

WhatsApp