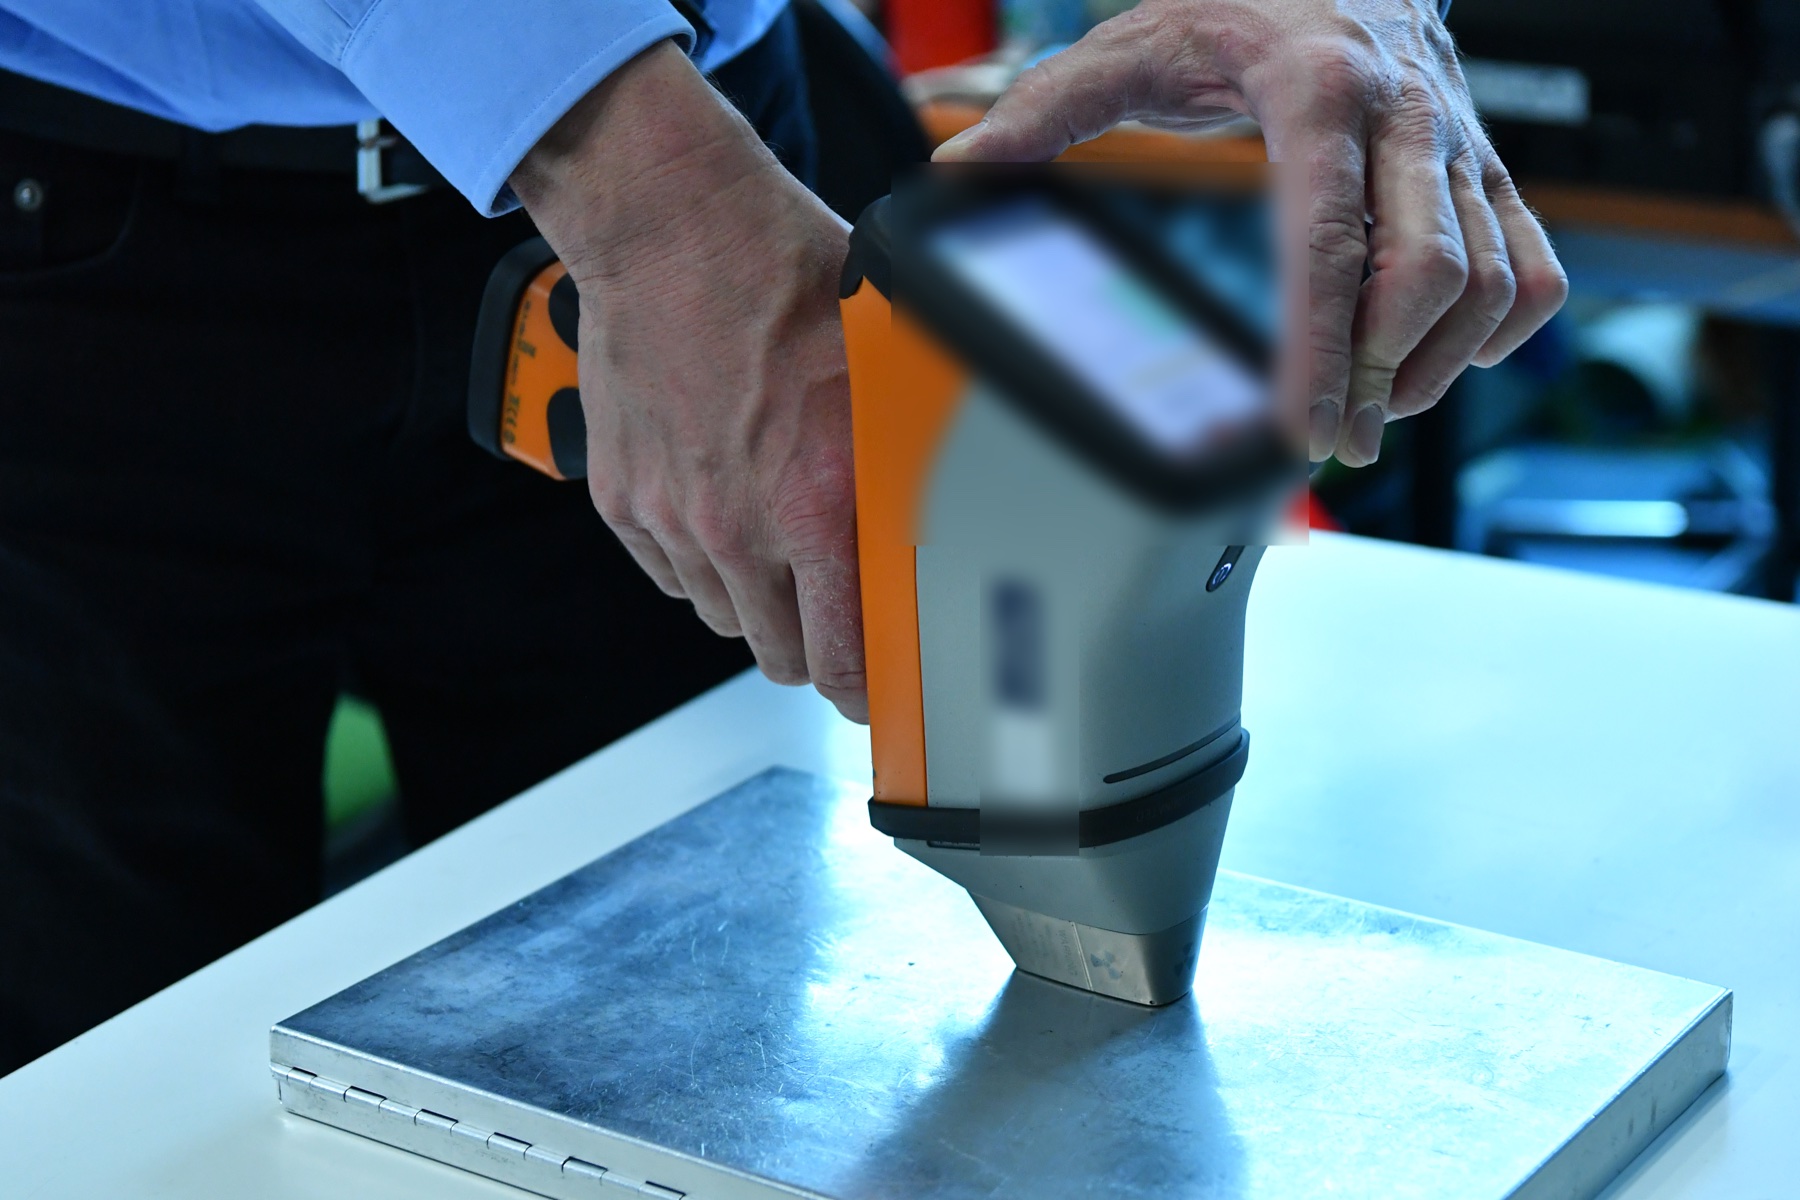
In a foundry the cost of a composition error is not measured in seconds but in tonnes: a contaminated charge, a wrong alloy ingot or a misclassified return can compromise an entire heat and generate rework, scrap and disputes. It is in this context that the portable XRF analyzer has become a daily control tool, working alongside — not replacing — the benchtop OES spectrometer.
The right question is not "is XRF as accurate as OES?", but "at which points in the process does a fast, non-destructive check prevent a costly error?". The answer changes how quality managers and foundry supervisors set up their control flow: from raw-material acceptance to confirming the alloy before shipment.
What XRF really measures (and what it does not)
X-ray fluorescence (XRF) is based on a well-established physical principle: an X-ray source excites the atoms of the material, which de-excite by emitting characteristic X-rays whose energy is uniquely linked to the atomic number of the element. This relationship — historically described by Moseley's law — is what allows the analyzer to recognize the elements present and, through calibration, to quantify their concentration.
The physical limit is equally clear: the lightest elements emit X-rays at very low energies, easily absorbed by air and by the sample itself. For this reason a portable XRF works well from magnesium or aluminium up to uranium, but it does not see carbon (atomic number 6) and struggles with the other light elements. This is a decisive distinction in foundries, where carbon conceptually separates a cast iron from a steel: on carbon XRF has no say, and another technique is needed.
Portable XRF and benchtop OES: two different roles
Confusing XRF and OES is the most common mistake. They do not compete: they cover different needs of the same department.
| Aspect | Portable XRF | Benchtop OES (spark) |
|---|---|---|
| Principle | X-ray fluorescence | Optical emission from spark/discharge |
| Light elements (C, B, N, S, P) | Limited or undetectable (C excluded) | Measurable, including carbon |
| Sample preparation | Minimal: clean surface | Ground/prepared specimen, metal mass |
| Destructiveness | Non-destructive | Leaves a burn mark |
| Portability | Portable, measures in field and on part | Benchtop, fixed station |
| Typical foundry use | Sorting, acceptance, fast screening | Heat certification |
In short: OES certifies, XRF filters. The spark spectrometer remains the reference for issuing the heat's composition certificate, because it measures carbon and the other light elements with high accuracy on a prepared specimen. XRF acts before and after: it verifies raw material, prevents mix-ups, confirms alloy families and documents controls along the flow, without clogging the OES station with routine checks.
The carbon issue: where LIBS and OES come in
Since carbon is invisible to XRF, reliably distinguishing a cast iron from a low-alloy steel, or separating grades like 304 and 304L or 316 and 316L (where carbon content makes the difference), requires a technique sensitive to light elements. The two practical routes are spark OES and LIBS (Laser-Induced Breakdown Spectroscopy), today available also in portable form and able to read carbon in the field.
The choice depends on the application: if carbon is decisive and a mobile control is needed, a configuration with light-element capability becomes an integral part of the project. We explored the comparison in LIBS vs XRF: measuring carbon, useful to understand when XRF is enough and when it needs a companion.
Scrap sorting and incoming raw material
A foundry's charge is rarely homogeneous: virgin alloy ingots, internal returns, sorted scrap and master alloys coexist in the same cycle. Each component carries a contamination risk. A single lot of scrap with copper, tin or lead out of specification can push the composition of the whole charge beyond limits.
This is where portable XRF excels: in a few seconds, with no preparation, it verifies 100% of incoming lots, separates families, detects intrusions of unwanted elements (tramp elements) and classifies scrap by real value. In metal trading and recycling it is exactly the same principle as sorting by grade; in the foundry it becomes charge protection. Its speed enables extensive control that would be impractical with OES for volume and destructiveness.
Pre-pour screening and control at pouring
It must be said clearly: portable XRF is not used on the molten bath. Measurement is performed on solid, clean surfaces at a manageable temperature. "Control at pouring" with XRF therefore means working on sampled and solidified material — test coupons, ingots — or on the first cooled casting, not on the ladle.
The advantage is response time: before continuing a heat or before certifying it with OES, an XRF check of a few seconds confirms that the alloy family and the main elements are consistent with the target. It is a screening that intercepts gross errors (wrong alloy, missed addition, obvious contamination) while correcting them is still cheap. Fine certification, with carbon and full composition, remains the task of OES.
Supplier acceptance and conformity
Material acceptance is perhaps the highest-return application. Every supplier declares a grade, but conformity must be verified, not assumed. With XRF you check that ingots, master alloys, purchased returns and semi-finished products actually match what is certified, you document each measurement and you build over time an objective history of supplier reliability.
The value is not only technical but managerial: documented acceptance reduces disputes, supports supplier-qualification decisions and creates traceability. Linking each measurement to the lot number, the heat certificate and the order turns the XRF data into an element of the quality system. On this we dedicated a specific deep-dive to metal material traceability with PMI/XRF.
Practical cases by alloy family
Cast iron and steels
On cast irons and steels, XRF quickly confirms alloying elements — chromium, nickel, molybdenum, manganese, copper — and distinguishes families of stainless and alloy steels. But, not seeing carbon, it does not by itself separate a cast iron from a steel or the low-carbon "L" grades: for that OES or a light-element technique remains necessary. The correct use is sorting and screening; certification goes to OES.
Aluminium and its alloys
Aluminium alloys contain elements (silicon, magnesium) that fall in the critical light-element zone. An XRF configured for this range — with a high-resolution detector and possibly a helium or vacuum path — distinguishes aluminium series well and verifies the main elements; for silicon at the high concentrations typical of castings (foundry series) the configuration must be evaluated together with the real application, because the matrix affects repeatability.
Copper, brasses and bronzes
On copper alloys XRF is particularly effective: copper, zinc, tin, lead, nickel and aluminium are all well-detectable elements. Distinguishing a brass from a bronze, checking zinc content or detecting unwanted lead is a fast and reliable operation, ideal both in acceptance and in return control. Zinc and its alloys (zamak) fall in the same scope.
Nickel and superalloys
Nickel- and cobalt-based superalloys, with significant contents of chromium, molybdenum, niobium, titanium and tungsten, are a classic ground for PMI: XRF confirms the grade and intercepts swaps between similar but non-interchangeable alloys, a concrete and costly risk in aerospace and energy.
Repeatability, calibration and good practice
A reliable XRF result comes not only from the instrument but from the method. Some good practices make the difference in a foundry:
- Surface: clean and, where needed, lightly grind the measurement spot. Oxides, sand, release agents and coatings alter the reading, especially on light elements.
- Measurement time: longer times improve limits of detection and repeatability; a few seconds are enough for sorting, quantification needs more integration.
- Matrix effect: a limit of detection stated on steel does not automatically apply to aluminium or complex alloys. Verify LOD and repeatability on your real matrices.
- Control standards: use certified reference materials (CRM) to periodically verify the instrument and document drift.
- Alloy libraries: keep grades updated and customized so you can distinguish close alloys and reduce ambiguous classifications.
Safety and radiation protection
The XRF analyzer uses an X-ray source: operator safety is part of the project, not a detail. Consider proximity sensors, correct-use procedures (never point the instrument at people, always measure in contact or with a stand), operator training and any regulatory requirements linked to the use of X-ray-generating equipment. In Italy the use of ionizing radiation sources is governed by the applicable radiation-protection framework: the assessment must be made case by case, and PITECH follows it together with the customer.
Useful standards and references
Elemental verification of metals relies on well-established international standards. For elemental analysis by XRF the general reference is the ASTM E1621 guide; for identifying metals through PMI, the ASTM E1476 guide; for field PMI practice with portable XRF there is the ASTM E1916 guide. On the physical side, attenuation data and characteristic energies are documented by NIST. These references help set up defensible procedures consistent with the requirements of end customers and authorities.
How to set up an effective control flow
A well-designed flow assigns each instrument the task where it is strongest:
- Intake: XRF on 100% of ingots, scrap and master alloys for sorting and acceptance.
- Pre-pour: fast XRF screening on a solidified sample to confirm the alloy family.
- Certification: spark OES for full composition, carbon included.
- Shipment: final XRF confirmation on the casting and linking of the data to traceability.
Set up this way, XRF becomes a multiplier of low-cost-per-measurement controls, while OES concentrates its value where it is irreplaceable. For the instrumentation, PMI analysis and the choice of portable XRF analyzers should be sized on the department's real alloys; when carbon is decisive, pairing with solutions for light elements and carbon measurement is evaluated. PITECH supports a neutral technical-commercial assessment, starting from the application and not from the datasheet.
Frequently asked questions about XRF in the foundry
Can portable XRF replace the benchtop OES spectrometer in a foundry?
No, they are complementary. Spark OES remains the reference for certifying the heat because it measures carbon and light elements on a prepared specimen. XRF is for fast, non-destructive checks: scrap sorting, raw-material acceptance, alloy confirmation, pre-pour screening. In practice OES certifies, XRF filters and prevents errors upstream and downstream.
Does XRF measure carbon in cast irons and steels?
No. Carbon (Z=6) emits X-rays at energies too low for XRF, which therefore cannot tell a cast iron from a steel based on carbon. Carbon requires spark OES, combustion or LIBS. XRF remains effective on alloying elements (Cr, Ni, Mo, Cu, Mn) and for fast sorting of families.
Can portable XRF read molten metal in the ladle?
Generally no: measurement is performed on solid, clean surfaces at a manageable temperature. "At pouring" control with XRF is done on sampled and solidified material or on the first cooled casting. The value is speed: a few seconds to confirm the alloy family before OES certification.
Why use XRF for incoming material acceptance?
Because it allows you to verify in seconds, on 100% of lots, that ingots, scrap, master alloys and returns match the declared grade. It reduces charge-contamination risk, prevents costly mix-ups, documents supplier conformity and creates traceability by linking the measurement to the lot and certificate.
How do I request an XRF evaluation for my foundry from PITECH?
Provide the alloy families to control, the critical elements, whether carbon is required, the operating environment and daily volumes. With this data PITECH guides the most coherent XRF/PMI configuration and evaluates pairing with light-element techniques. Use the contact form, WhatsApp or info@pitech-solution.com.