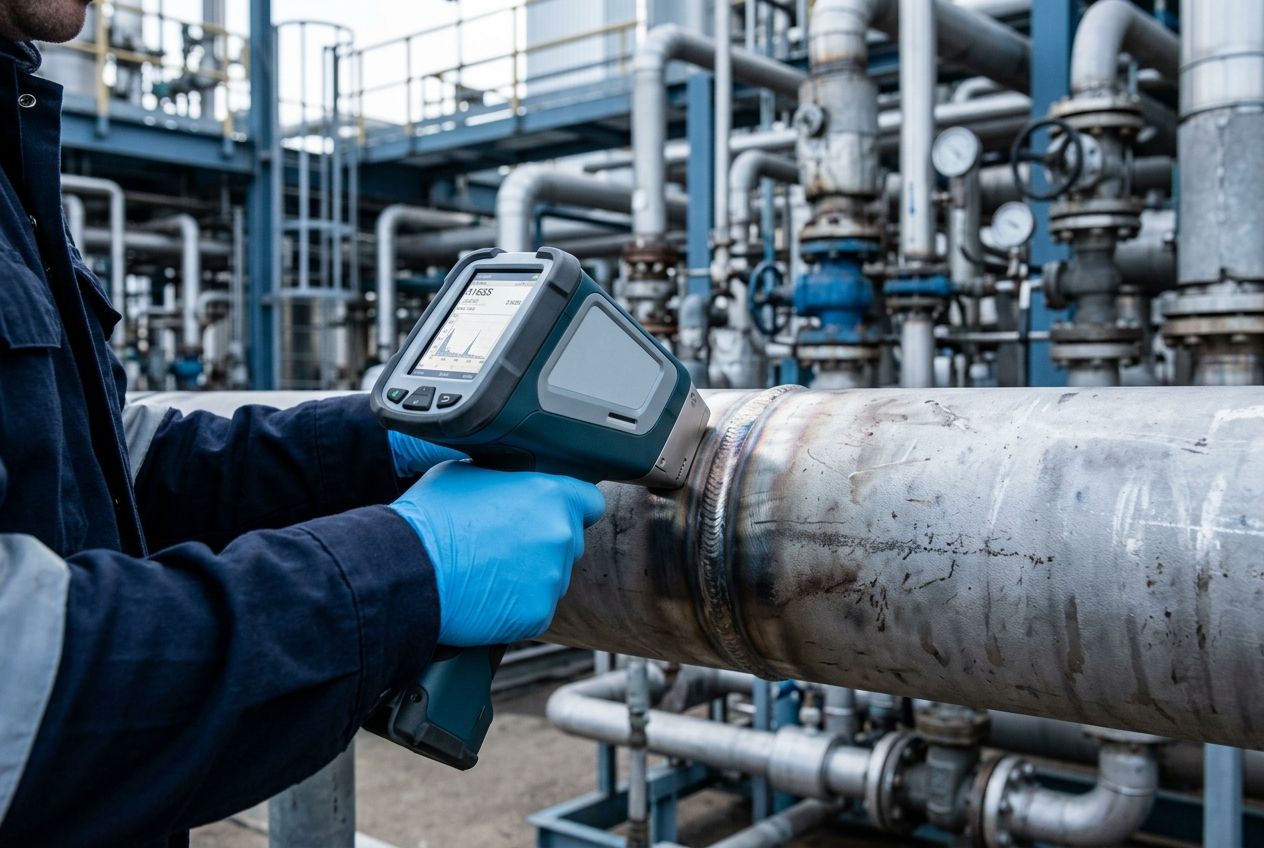
On a pressure line, two pipe sections can look like the same part. Same diameter, same finish, the same stamping on the side. Then the plant comes up to temperature and starts running under hydrogen, and one of the two thins or cracks from the inside while the other holds. The difference wasn't visible: it sat in the alloy, in a couple of percentage points of chromium or molybdenum that nobody verified at installation. X-ray fluorescence reads exactly that difference, and it reads it in a few seconds with the probe on bare metal. In a pressure plant the real question is where that reading stops. The instrument identifies the alloy, but identifying the alloy isn't the same as qualifying it for the service, because the two elements that decide whether a component survives heat and hydrogen — carbon and silicon — live at or below the X-ray's reach.
Two Twins, Two Different Fates Under Pressure
A material mix-up on a process plant doesn't produce a visibly defective part. It produces a component that works perfectly on day one and fails months or years later, in the worst place and the worst way. Carbon steel installed where a low-alloy chromium-molybdenum grade belonged, in a hot hydrogen circuit, heads toward high temperature hydrogen attack (HTHA), which decarburizes and fissures the material from within. The Nelson curves collected in API RP 941 exist to keep each steel inside its own limits of temperature and hydrogen partial pressure, and those are the limits an alloy swap quietly breaks. In high-temperature sulfidic service, typical of distillation and hydroprocessing units, it is the chromium content that governs corrosion rate, so a component with less alloy than intended thins faster than all the others. API RP 571, which catalogs the damage mechanisms of refinery equipment, describes these phenomena one by one, and almost all of them share the same silent trigger: a material that isn't what the isometric says it is.
The gap between the drawing and the steel in the ground isn't a textbook hypothesis. A plant lives through decades of repairs, emergency replacements, sections pulled from the warehouse on a night shift, suppliers that change. At every intervention one grade can go in where another belonged, and nobody notices, because two pipes of different alloy are indistinguishable until they are measured. That is why positive material identification (PMI) was born as systematic control, not occasional sampling.
What the Spectrum Tells You in Three Seconds
Handheld XRF excites the atoms of the metal with an X-ray beam and reads the fluorescence each element returns at a characteristic energy: from that spectrum it derives the percentage of chromium, molybdenum, nickel, manganese and the other alloying elements. It is the fingerprint that separates one grade from another, and across these steel families the separation is clean. Low-alloy steels for high temperature are set apart by chromium, which changes by whole points from one grade to the next, a huge gap compared with the measurement uncertainty:
| Grade (ASTM A335) | Nominal chromium | Nominal molybdenum | XRF reading |
|---|---|---|---|
| P11 | ~1.25% | ~0.5% | Immediate separation on Cr |
| P22 | ~2.25% | ~1.0% | Immediate separation on Cr |
| P5 | ~5% | ~0.5% | Immediate separation on Cr |
| P9 | ~9% | ~1.0% | Immediate separation on Cr |
The same holds for austenitic stainless steels, where the discriminator between the two most common grades is molybdenum: 316 contains roughly 2-3%, 304 has practically none. Molybdenum is a mid-atomic-weight element with a strong, unambiguous signal, so telling a 304 from a 316 is a textbook task for XRF, closed with a very wide margin. Nickel in turn confirms whether the material is austenitic, ferritic or duplex, and together with the other elements it completes the fingerprint. Across all of this ground, which is the large majority of the checks on a pressure plant, handheld XRF analyzers are the working tool that makes 100% component verification possible at site pace.
What Lives Below the X-Ray's Reach
The limit begins where the instrument's physics ends. Carbon has atomic number 6: its fluorescence sits at an energy so low that an XRF simply doesn't see it. Two stainless steels differing only in carbon therefore look identical, with the same chromium, nickel and molybdenum, and that is exactly the case of 316 against 316L, where the L marks a lower carbon (roughly below 0.03% against a maximum around 0.08%). In welded equipment the low-carbon grade is specified precisely to avoid sensitization and intergranular corrosion in the heat-affected zone. Mistaking a standard grade for its L counterpart is a real risk, and XRF alone can't close it. That confirmation needs a method that sees carbon: LIBS or laboratory combustion analysis. The comparison between the two techniques on carbon is in the guide to LIBS and XRF for carbon measurement.
Silicon is more insidious. It has atomic number 14, it sits at the edge of a handheld XRF's capability in air, where its signal is weak and the reading slips close to the detection limit. Yet silicon is what slows high-temperature sulfidic corrosion of carbon steel, and below a certain threshold the corrosion rate climbs. The 2012 Chevron Richmond refinery fire is the best-known demonstration: a carbon steel pipe section with very low silicon had thinned by sulfidation far faster than the components beside it, to the point of rupture and the release of an ignited hydrocarbon. The CSB's final report attributed the cause to that low silicon content and recommended 100% component inspection, because the content varies from one piece to the next even within the same nominal grade. For silicon screening, then, XRF works at its own limit, and pairing it with a more reliable optical technique on light elements makes sense. Carbon and silicon are two sides of the same coin: the elements that decide component life, and that the X-ray fingerprint can't pin down on its own.
100% PMI: the Spool, the Valve, and Above All the Weld
The Richmond lesson turns into a simple operating principle: every component is measured, not a sample. The least-verified component on a line sets the risk level of the whole line, and composition varies enough to make sampling a gamble. In practice, a reading goes to the base metal of every section, the body of every valve, flanges, fittings, elbows, and, where the service demands it, the bolting too, because a stud of the wrong alloy in a critical joint is as weak a point as a pipe.
The point most often missed is the weld. The filler metal can be a different alloy from the pieces it joins: a chromium-molybdenum joint run with the wrong consumable, or an under-alloyed austenitic bead, is a material defect that lives only in the weld deposit, and a reading on the pipe never catches it. So the bead is measured separately, on the deposit, after bringing the surface to bare metal. That applies to every reading, in fact: XRF interrogates the first few microns, so a measurement taken on paint, oxide or scale is a measurement of the wrong material. Clean to bare metal, handle the difficult geometries such as fillet joints and small bores, and tie every reading to the component identifier on the isometric, with grade, match index and a photograph. That record is the deliverable of PMI, not an accessory. The discipline with which the data are marked and traced is the subject of the guide on metal material traceability.
When Verification Becomes a Program
Measuring a single component well is a technical act; verifying a plant is a program, and this is where API RP 578 comes in, the reference for material verification on new and existing assets. The standard doesn't only say how to measure: it defines when to verify, to what extent and how to document it, and it explicitly covers plants already in service, not just new construction. The extent of the check is graded on the consequence of the defect: for services where an alloy swap means HTHA, sulfidic corrosion or fracture, the consequence pushes toward 100%; elsewhere a risk-based sampling approach can be enough. The method for alloy identification and sorting is described in ASTM E1476, while the grade requirements to meet originate upstream, in the piping design code such as ASME B31.3 for process piping: PMI verifies that what was installed matches those requirements.
A single verified component is one rupture avoided at one point. A line verified at 100% is a circuit that no longer hides its weak link. A PMI program extended across the plant, finally, is the difference between a planned shutdown and an unplanned one, with its tail of lost production, investigations and, in the worst cases, a product release that a fire like Richmond makes all too concrete.
How an Evaluation with PITECH Works
PITECH supports plant operators in setting up PMI on piping, valves and welds, within its XRF and PMI material analysis solutions. The evaluation starts from a trial on the customer's real components (the spools, valves, beads and surfaces the instrument will actually meet) to choose the right configuration for the alloy families in play and to say clearly when carbon or silicon call for a complementary optical technique. From there come the workflow and traceability of the readings, support on the radiation-protection obligations required in Italy by Legislative Decree 101/2020, and operator training. Where material control meets residual-thickness control, the article on ultrasonic corrosion mapping shows how the two checks complement each other on piping and exchangers. To start the evaluation, describe your plant and services via the contact page.
Frequently asked questions on PMI in oil & gas
Does handheld XRF measure carbon to tell 316 from 316L?
No. Carbon is too light an element (atomic number 6) for X-ray fluorescence to detect: a 316 and a 316L look identical to XRF, with the same chromium, nickel and molybdenum. XRF tells 304 from 316 easily thanks to molybdenum, but separating a standard grade from its low-carbon (L) grade requires optical emission spectrometry, LIBS or laboratory combustion analysis. It is a known limit of the technique, not a fault of the instrument: it has to be managed in the program, not ignored.
How does XRF tell alloy steels P5, P9, P11 and P22 apart?
By measuring chromium and molybdenum, which change by whole percentage points from one grade to the next. Per ASTM A335, P11 is nominally about 1.25% chromium and 0.5% molybdenum, P22 about 2.25% chromium and 1% molybdenum, P5 about 5% chromium and 0.5% molybdenum, P9 about 9% chromium and 1% molybdenum. Differences this wide are a trivial task for XRF: reading the chromium content separates the grades in a few seconds, with a margin well beyond the instrument's uncertainty.
Why run 100% PMI and not spot-check a pressure plant?
Because a single wrong component is enough to trigger accelerated corrosion, high temperature hydrogen attack (HTHA) or rupture, and the least-verified component sets the risk level of the whole line. Composition varies even within the same grade: in the 2012 Chevron Richmond refinery fire a carbon steel section with very low silicon corroded by sulfidation far faster than the adjacent components, and the CSB recommended 100% component inspection precisely because the content varies piece to piece.
Does XRF detect silicon for sulfidation corrosion screening?
Only at the edge. Silicon is a light element (atomic number 14) whose signal in air is weak and close to the detection limit of a handheld XRF: the instrument can flag it, but when the silicon threshold that inhibits sulfidation is the deciding criterion it is wiser to pair XRF with optical emission spectrometry or LIBS, which are more reliable on light elements. It is the other side of the carbon limit: two elements that decide component life and that sit at the boundary of the X-ray technique.
Which standards govern a PMI material verification program?
The primary reference is API RP 578, which defines the material verification program for new and existing assets: when to verify, to what extent and how to document it. The method for alloy identification and sorting is described in ASTM E1476. The damage mechanisms that make a material mix-up critical are cataloged in API RP 571, while the steels suitable for high temperature hydrogen service and their limits (the Nelson curves) are in API RP 941. Material grade requirements originate in the piping design code, for example ASME B31.3 for process piping.